Medical and Dental Clinic Make Goods
Plumbing, x-ray rooms and the specialist fitout underneath
2026-09-15 11 min read
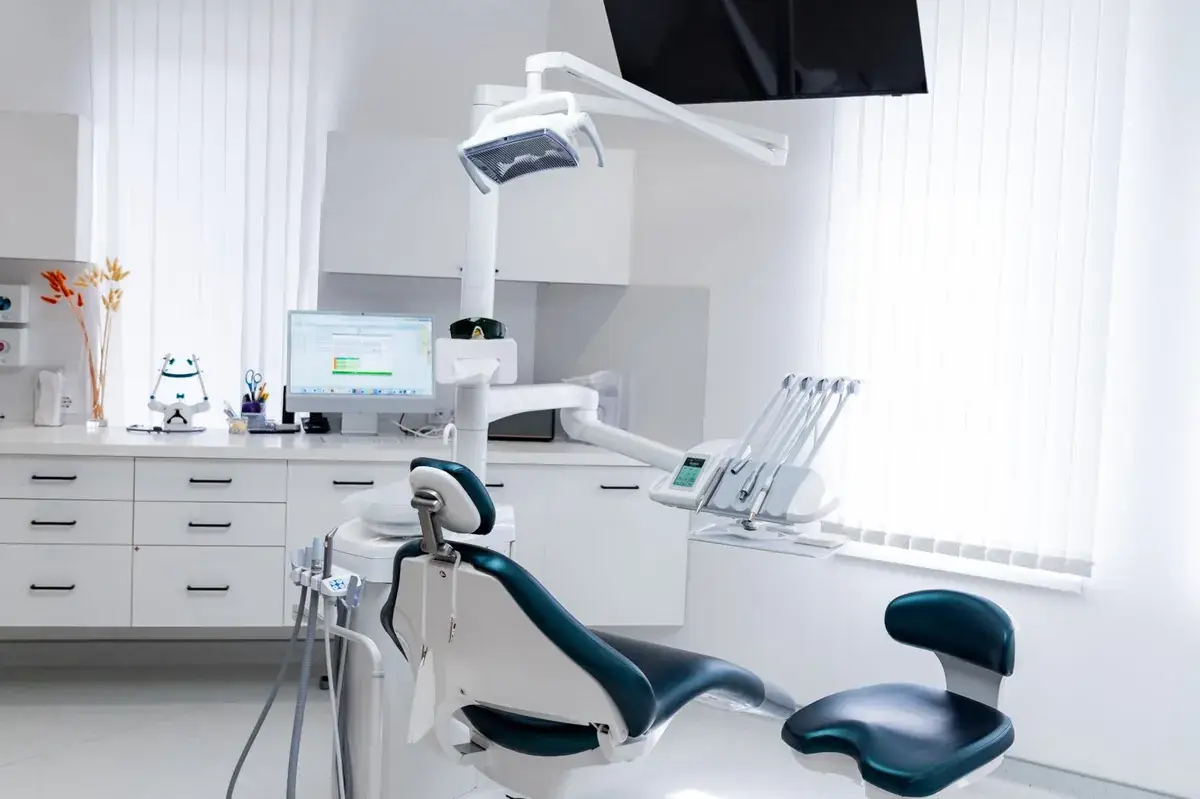
Plumbing, x-ray rooms and the specialist fitout underneath
A medical or dental clinic is one of the most heavily serviced fitouts a commercial tenancy will ever hold. Hand basins in every room. Plumbing under the floor to every chair. Compressors, suction plant, medical gases, data, nurse call. Sometimes a room lined with lead.
All of it went in for a reason. At lease end, most of it has to come out again, and the shell has to go back to what the lease asks for.
This post covers what a clinic make good actually involves: the services, the x-ray room, the specialist fitout and the reinstatement underneath. One rule runs through all of it. Anything that needs a licence, a radiation or medical gas specialist or a hygienist's sign off is confirmed and carried out by that licensed trade or consultant. We coordinate them. We don't guess.
This is general information. Your lease decides what you owe, so read it and get advice on anything unclear.
An office make good is mostly partitions, ceilings, carpet and paint. A clinic has all of that plus a second layer of services and specialist equipment.
What sets a clinic apart:
Each of those has its own trade, its own rules and its own order of work. Get the order wrong and you end up paying twice.
The practice has jobs to do before any contractor arrives. These sit with the clinic, not the builder.
Once the clinical side is clear, the building side can start.
This is usually the biggest part of a clinic make good, and the part that's easiest to underestimate.
A licensed plumber disconnects and caps everything back to where the base building supply and waste allow. That typically covers:
Waste lines that run through the slab are capped and the floor made good above them. Pipes left live and cut short behind a wall are exactly what a landlord's inspector looks for.
Dental chairs are fed from a floor box or service column. Under it is a bundle of air, water, suction and waste lines, plus power and data, often running in trenches cut into the slab back to the plant room.
Removing them properly means:
Dental plant rooms hold compressors, suction pumps, separators and sometimes dedicated air conditioning. All of it is disconnected by the right trade and removed, with the room made good to the lease.
Practices with piped oxygen, nitrous oxide or medical air need those systems decommissioned by a medical gas specialist. Cylinders go back to the supplier. Pipework, outlets and alarm panels are removed or capped as the specialist and the lease require.
A licensed electrician makes the tenancy safe before anything else gets pulled out. That covers dedicated circuits to equipment, extra power, nurse call, emergency lighting the tenant added and data cabling. Our guide to electrical make safe and decommissioning explains why this step always comes first.
Rooms built for x-ray, OPG or CT equipment are shielded to stop radiation reaching the rooms around them. The shielding is usually lead sheet bonded to plasterboard, lead lined doors and frames and lead glass viewing windows. Sometimes it runs into the ceiling or floor.
At lease end the question is whether the shielding stays or goes.
Removing lead lined walls isn't a sledgehammer job. Lead is toxic, and cutting or breaking lead lined sheets creates dust and fragments that need to be controlled.
The work usually involves:
The specialist requirements for lead work, testing and disposal are confirmed by the appropriate licensed trade or consultant on each job. We plan the strip out around their advice, not the other way round.
Once services are out of the way, the fitout itself comes down.
What usually comes out:
Ceiling mounted supports for dental lights and operating lights are worth flagging. They're usually fixed through the ceiling to the structure above. Removing them leaves holes in the slab soffit or steelwork that need patching, and gaps in the ceiling grid.
Our guide to office strip out covers the general partition and ceiling side of the job.
With everything out, the tenancy gets put back to what the lease asks for.
Typical reinstatement work in a clinic:
These come up again and again:
A dental practice in the inner east had six surgeries, each with a chair, a floor box and trenches back to the plant room. The lease asked for an open office shell. The practice booked a builder for partitions and paint only. When the vinyl came up, the trenches and core holes added a full extra week of slab work.
A GP clinic in the north west had a small x-ray room with lead lined walls. The landlord was re-leasing to a radiology group. The lead lining stayed, the rest of the clinic came out and both sides signed off on a reduced scope in writing.
A specialist practice in the south east had piped oxygen and nitrous oxide. The tenant's general builder didn't know who should decommission it. The medical gas specialist was booked late, and the strip out sat idle for four days waiting.
A practical order of work:
Start three to six months out. Clinic make goods have more trades and more sign offs than an office, and they rarely go well when they're squeezed into the last fortnight.
Can the next tenant take over our fitout? Sometimes, if the landlord and the incoming tenant both agree in writing. A medical fitout handed straight to another practice can save everyone time and money. Get the agreement signed before you cancel any trades.
Who removes the x-ray unit, us or the builder? The practice. The unit sits under the practice's radiation management licence, so its removal and disposal is handled through the supplier or a radiation service technician, with the department notified. The builder starts once it's gone.
Do we have to remove the amalgam separator? If it was installed for your practice, it's usually yours to remove. It needs to be emptied and disposed of through the right waste contractor, not thrown in a skip.
How long does a clinic make good take? A small GP clinic might take a couple of weeks. A multi chair dental practice with slab services and a lead lined room takes longer. Lead times for specialists often decide the program more than the building work does.
A clinic make good needs plumbers, electricians, demolition crews, plasterers, floor layers and painters, plus the specialists the clinical side brings. That's a lot of handoffs.
Our strip out service covers the full removal and reinstatement under one fixed price, starting with electrical make safe and finishing with a tenancy ready for inspection. We coordinate the specialist trades and consultants and plan the work around what they confirm.
Send through the property address, lease timing and a floor plan if you have one, and we can review the scope. Get in touch.
We do makegoods all day, every day.
Let's talk scope.
Share the details and we'll come back to you with how we can help.
Not sure what happens next? See how our process works
Ask us anything
👋 Hi! How can I help you today?
Ask about our make-good services, areas we cover, or how we can help with your commercial property.